1518 Caroline Street Fredericksburg, VA 22401
Listing Courtesy of: BRIGHT IDX / Listed By: Allison Graves, Coldwell Banker Elite

  1518 Caroline Street Fredericksburg, VA 22401

Active (24 Days)
$1,095,000 (USD)

5
BED
3
BATH
2,910
SQFT

Description

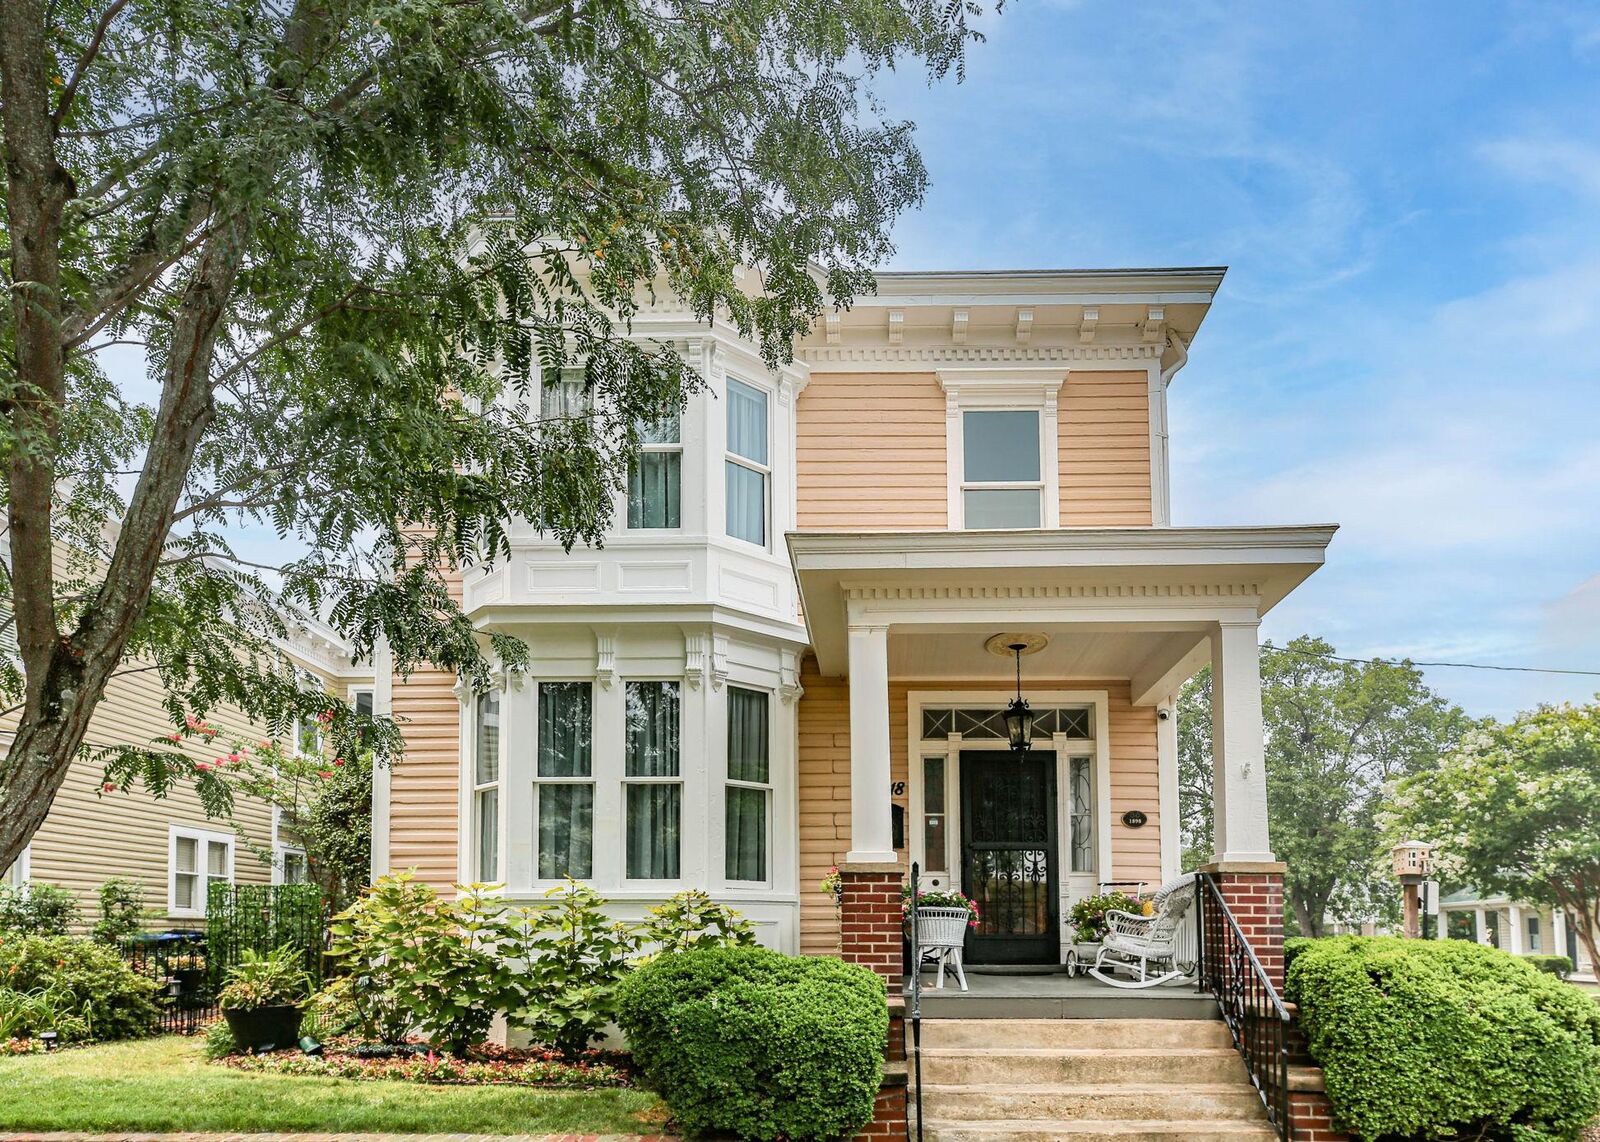
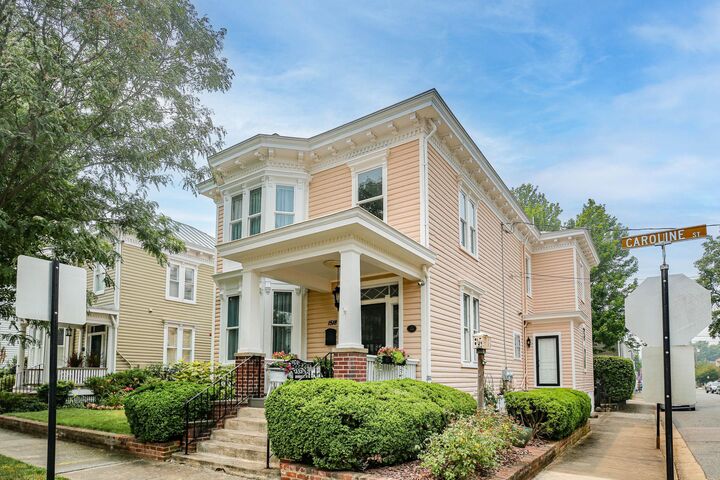
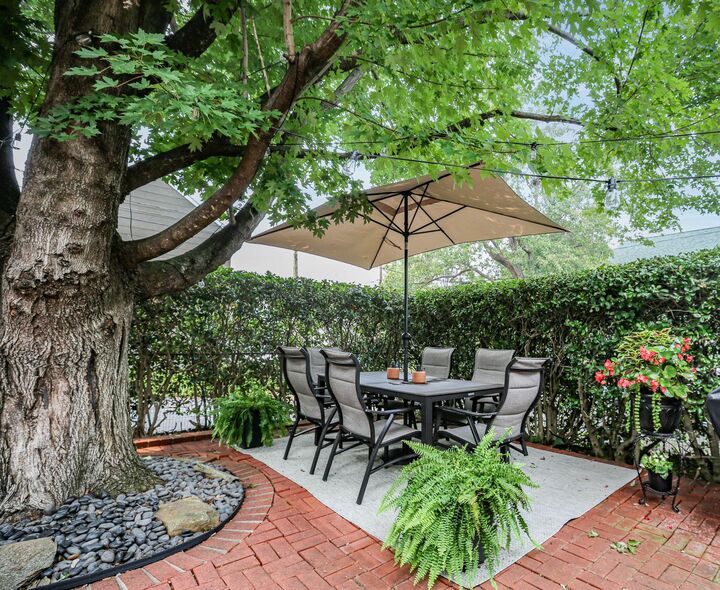
Own a piece of Fredericksburg history in the heart of downtown. Built in 1898 by Edgar W. Mills, 1518 Caroline Street is one of the Original Three Sisters; three distinctive Italianate Victorian homes that have stood together along Caroline Street for more than 125 years.Set on a prominent corner lot in Historic Downtown Fredericksburg, this home offers a combination that is especially hard to find downtown: generous living space, a landscaped yard and dedicated off-street parking in a detached two-car garage. Here, you can enjoy the walkable downtown lifestyle without giving up the everyday conveniences of space, outdoor living and your own parking.Step inside and you’ll find bright, generously sized rooms filled with original details. Beautiful hardwood floors that have never been refinished, pocket doors, classic millwork and architectural features tell the story of a home that has been thoughtfully cared for through generations.With five bedrooms and three full baths, there is plenty of flexibility for the way you live today. The main level includes a bedroom and full bath with multiple entrances, creating options for guests, multigenerational living or a private home office.The kitchen sits between an adjoining eat-in area and the formal dining room, making it easy to move from casual mornings to dinners with family and friends. The surrounding living spaces offer plenty of room to gather and entertain while keeping the warmth and character that make this home special.Upstairs are four additional bedrooms, including a spacious primary suite with an updated private bath, walk-in shower and two closets, including a walk-in. One of the additional bedrooms is currently used as a home office, showing how easily the floor plan can adapt to work-from-home needs. A second full bath and conveniently located upstairs laundry serve the additional bedrooms.Outside, mature landscaping surrounds a brick patio and fountain, creating a private garden retreat right in the middle of downtown. The corner setting gives the property an added sense of space, while the detached two-car garage with electricity provides coveted off-street parking along with room for storage, hobbies or a workshop.And living here means downtown Fredericksburg really is outside your front door.Walk to locally owned restaurants, shops, galleries, parks and community events like music on the Library steps, market square and the farmer's market. Just across Caroline Street, French John’s Wharf offers access to the Rappahannock River, so an afternoon of kayaking, paddleboarding or fishing can begin just steps from home. Old Mill Park, with its river access, playground and even more green space are nearby.The home has also received important updates over the years, including a new furnace in 2024, water heater in 2020 and HVAC system in 2018, as well as ongoing upgrades to siding and roof offering added peace of mind while preserving the character that has made this house special for more than a century.Historic homes like this aren’t built again. They are cared for, passed forward and given new chapters. At 1518 Caroline Street, the next one is waiting to be written.

MLS #:
VAFB2010804
Taxes
$6,373(2025)
Lot Size
6,100 SQFT
Type
Single-Family Home
Year Built
1898
Style
Victorian
School District
Fredericksburg City Public Schools

Listed By

Allison Graves, Coldwell Banker Elite
Source
BRIGHT IDX
Last checked Aug 23 2026 at 6:26 AM GMT+0000
Bathroom Details
  • Full Bathrooms: 3
Interior Features
  • Dining Area
  • Crown Moldings
  • Window Treatments
  • Wood Floors
  • Dishwasher
  • Disposal
  • Dryer
  • Microwave
  • Washer
  • Refrigerator
  • Chair Railings
  • Entry Level Bedroom
  • Walls/Ceilings: Plaster Walls
  • Breakfast Area
  • Walls/Ceilings: Dry Wall
  • Wainscotting
  • Other
  • Formal/Separate Dining Room
  • Stainless Steel Appliances
  • Walk-In Closet(s)
  • Walls/Ceilings: 9'+ Ceilings
Subdivision
  • Historic District
Lot Information
  • Private
  • Corner
  • Landscaping
  • Front Yard
  • Rear Yard
Property Features
  • Above Grade
  • Below Grade
  • Fireplace: Mantel(s)
  • Fireplace: Gas/Propane
  • Fireplace: Non-Functioning
  • Fireplace: Other
  • Foundation: Concrete Perimeter
Heating and Cooling
  • Hot Water
  • Radiator
  • Central A/C
Basement Information
  • Outside Entrance
  • Sump Pump
  • Partial
  • Unfinished
  • Combination
  • English
  • Drainage System
  • Interior Access
Flooring
  • Hardwood
Exterior Features
  • Brick
  • Concrete
  • Wood Siding
  • Mixed
  • Roof: Metal
  • Roof: Pitched
  • Roof: Hip
Utility Information
  • Sewer: Public Sewer
  • Fuel: Natural Gas
Parking
  • Asphalt Driveway
  • Private
Stories
  • 2
Living Area
  • 2,910 sqft

Listing Price History

Date
Event
Price
% Change
$ (+/-)
Aug 22, 2026
Price Changed
$1,095,000
-6%
-$70,000
Location
   
Calculate drive times to this property
 
Powered by INRIX® Drive Time

Powered by Walk Score®

Estimated Monthly Mortgage Payment

*Based on Fixed Interest Rate withe a 30 year term, principal and interest only

Listing price
Down payment
%
Interest rate
%
Mortgage calculator estimates are provided by Coldwell Banker Real Estate LLC and are intended for information use only. Your payments may be higher or lower and all loans are subject to credit approval.
Disclaimer: Copyright 2026 Bright MLS IDX. All rights reserved. This information is deemed reliable, but not guaranteed. The information being provided is for consumers’ personal, non-commercial use and may not be used for any purpose other than to identify prospective properties consumers may be interested in purchasing. Data last updated 8/22/26 23:26
