
Listing Courtesy of: BRIGHT IDX / Listed By: Linda Light, Coldwell Banker Elite
439 Foxglove Way 103 Stafford, VA 22554
Active (46 Days)
$549,900 (USD)
OPEN HOUSE TIMES
-
OPENSun, Aug 2312 noon - 2:00 pm

Description
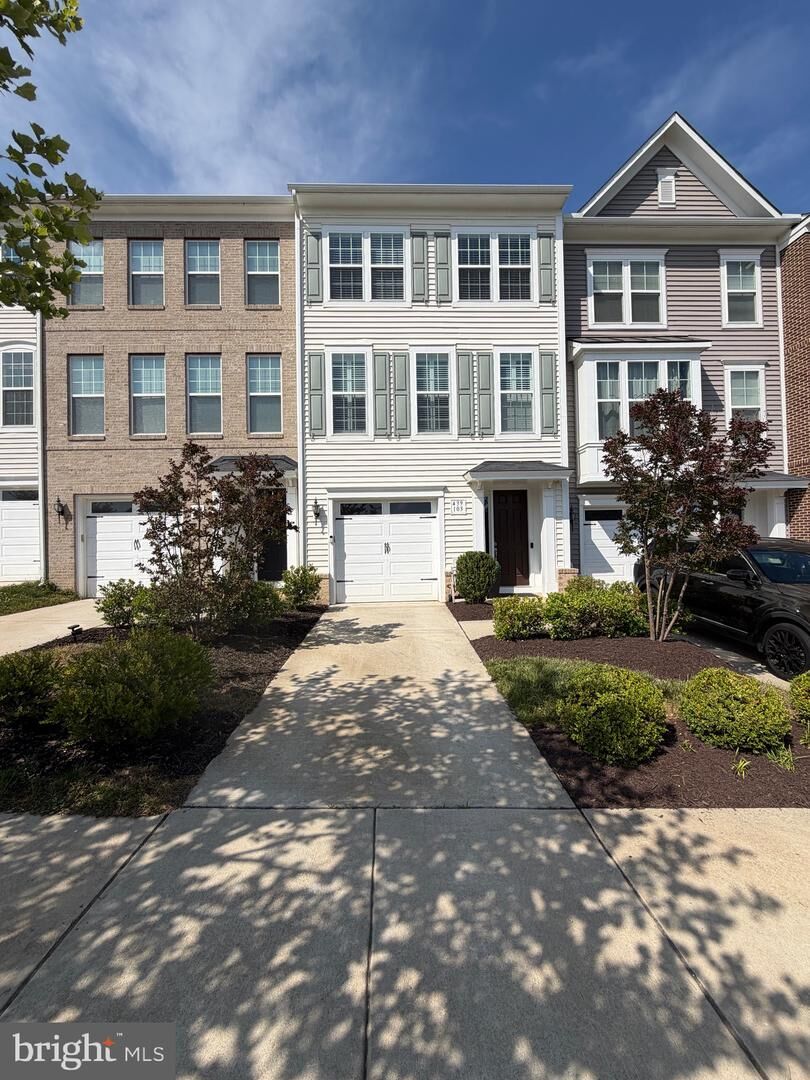
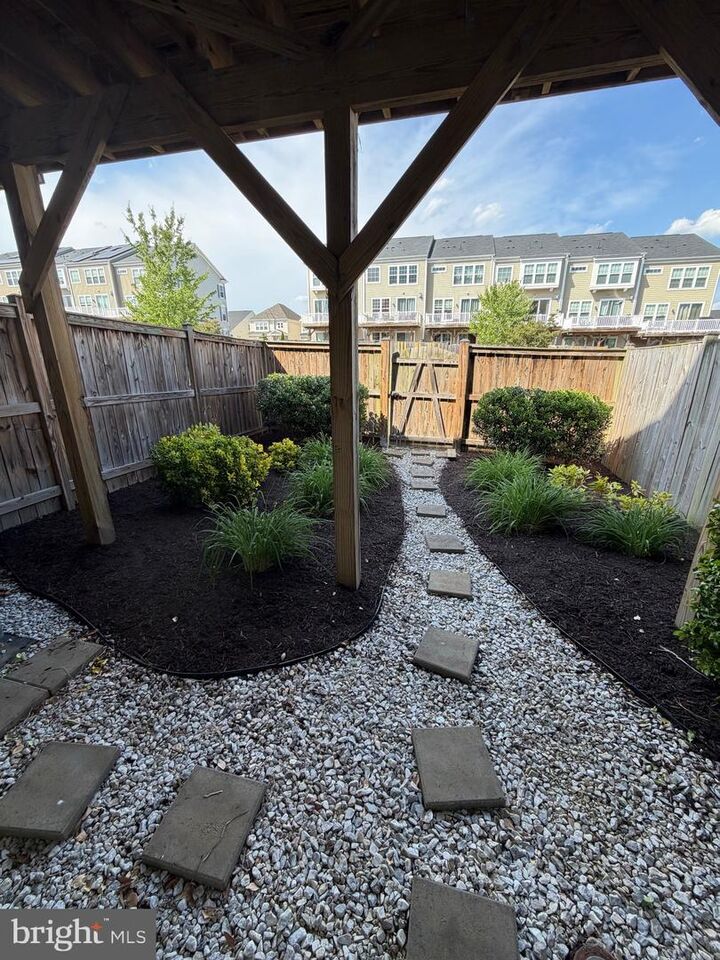
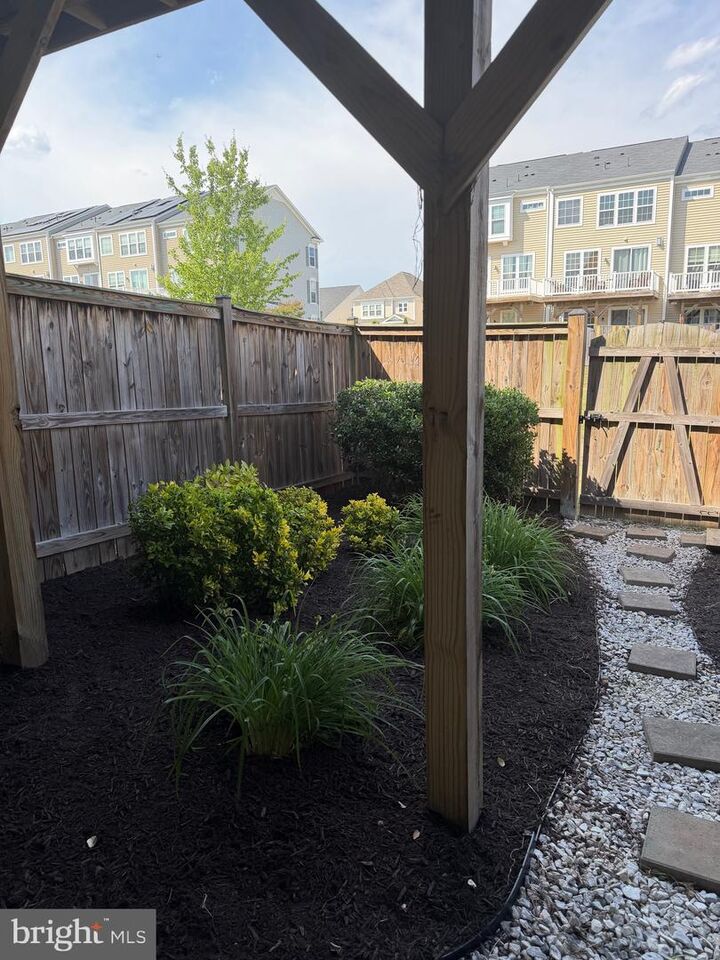
Welcome to this beautifully upgraded 2019 Miller & Smith townhome in the highly sought-after Embrey Mill community! Offering four true bedrooms, three full baths plus one half bath, and a main-level powder room, this meticulously maintained home combines luxury, flexibility, and an exceptional premium-lot location.Open on two sides for enhanced privacy and natural light, the home faces peaceful green space and the community pool, with no homes directly across the street. Every square foot of finished living space is above grade.The entry level features an impressive 16-by-19-foot bedroom filled with natural light, a private full bath, closet, and its own walk-out entrance—an ideal arrangement for guests, extended family, a home office, or a private living suite. The extra large hallway closet is ideal for storage. Outside, the fully fenced backyard is beautifully landscaped pavers walkways leading to the rear gate.The main level is the heart of the home, offering hardwood flooring, abundant natural light, and an open-concept design perfect for everyday living and entertaining. The spacious family room opens to a large deck, creating a wonderful indoor-outdoor living space. The gourmet kitchen features stainless steel appliances, a gas cooktop, double wall ovens, a built-in microwave, an oversized center island, soft-close cabinetry, pantry, pendant lighting, recessed lighting, and a generous dining area. A conveniently located powder room completes this level.Upstairs, the luxurious primary suite features hardwood flooring, plantation shutters, a private walk-in closet with a custom organization system, and a spa-inspired bath with dual sinks, ceramic tile flooring, and an oversized walk-in shower with built-in seating. Two additional bedrooms, another full bath, and a conveniently located laundry area complete the upper level.Additional highlights include built-in garage storage, hardwood flooring, mouldings, plantation shutters and custom blinds, recessed lighting, ceiling fans, a whole-house water filtration system, and numerous windows that fill the home with natural light.Residents of Embrey Mill enjoy resort-style amenities, including multiple pools, walking and biking trails, playgrounds, dog parks, basketball courts, a community garden, and the neighborhood bistro. Conveniently located near shopping, dining, commuter lots, I-95, and the VRE, this move-in-ready home offers the perfect combination of privacy, comfort, convenience, and community living.
MLS #:
VAST2050794
VAST2050794
Taxes
$3,968(2025)
$3,968(2025)
Type
Townhouse
Townhouse
Year Built
2019
2019
Style
Colonial
Colonial
School District
Stafford County Public Schools
Stafford County Public Schools
County
Stafford County
Stafford County
Listed By
Linda Light, Coldwell Banker Elite
Source
BRIGHT IDX
Last checked Aug 23 2026 at 1:56 PM GMT+0000
BRIGHT IDX
Last checked Aug 23 2026 at 1:56 PM GMT+0000
Bathroom Details
- Full Bathrooms: 3
- Half Bathroom: 1
Interior Features
- Dining Area
- Built-Ins
- Crown Moldings
- Floor Plan - Traditional
- Cooktop
- Dishwasher
- Disposal
- Dryer
- Microwave
- Washer
- Refrigerator
- Water Heater
- Kitchen - Eat-In
- Icemaker
- Chair Railings
- Oven - Double
- Entry Level Bedroom
- Family Room Off Kitchen
- Kitchen - Gourmet
- Kitchen - Island
- Floor Plan - Open
- Recessed Lighting
- Kitchen - Table Space
- Built-In Microwave
- Stainless Steel Appliances
- Attic
- Carpet
- Pantry
- Walls/Ceilings: 9'+ Ceilings
- Ceiling Fan(s)
- Primary Bath(s)
- Bathroom - Walk-In Shower
Subdivision
- Embrey Mill
Lot Information
- Premium
Property Features
- Above Grade
- Below Grade
- Foundation: Slab
Heating and Cooling
- 90% Forced Air
- Central A/C
- Ceiling Fan(s)
Homeowners Association Information
- Dues: $143
Flooring
- Hardwood
Exterior Features
- Vinyl Siding
Utility Information
- Sewer: Public Sewer
- Fuel: Natural Gas
School Information
- Elementary School: Winding Creek
- Middle School: H.h. Poole
- High School: Colonial Forge
Stories
- 3
Living Area
- 1,680 sqft
Listing Price History
Date
Event
Price
% Change
$ (+/-)
Aug 20, 2026
Price Changed
$549,900
0%
-$2,600
Aug 15, 2026
Price Changed
$552,500
-1%
-$7,400
Location
Estimated Monthly Mortgage Payment
*Based on Fixed Interest Rate withe a 30 year term, principal and interest only
Listing price
Down payment
%
Interest rate
%Mortgage calculator estimates are provided by Coldwell Banker Real Estate LLC and are intended for information use only. Your payments may be higher or lower and all loans are subject to credit approval.
Disclaimer: Copyright 2026 Bright MLS IDX. All rights reserved. This information is deemed reliable, but not guaranteed. The information being provided is for consumers’ personal, non-commercial use and may not be used for any purpose other than to identify prospective properties consumers may be interested in purchasing. Data last updated 8/23/26 06:56
